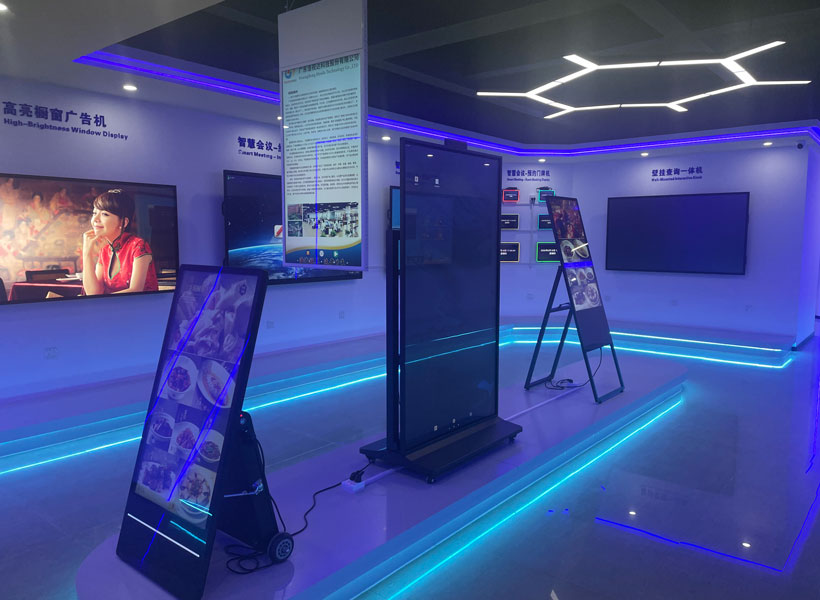
Navigating a large retail mall can be inherently disorienting. With multiple levels, anchor stores, escalators, and service corridors, shoppers rely on clear, intuitive signage to find their destination and feel at ease. Yet even the most thoughtfully designed wayfinding system fails if executed poorly. Installation is where strategy meets reality, and missteps here create costly rework, safety hazards, and frustrated visitors. For property managers and retail developers, understanding installation best practices for indoor wayfinding signage is critical to maximizing dwell time, tenant satisfaction, and operational efficiency. This article outlines the essential considerations, from structural assessment to final alignment, while highlighting the expertise of KTX GROUP LTD, a trusted brand in high-performance architectural signage solutions.
Pre-Installation Assessment and Planning
Before a single bracket is mounted, a thorough site audit establishes the foundation for a flawless installation. This phase determines everything from fixing methods to sightline optimization.
Structural Substrate Verification
Mall interiors feature diverse surfaces: drywall over metal studs, poured concrete columns, glazed curtain walls, and decorative paneling. Each substrate requires a distinct anchoring system. For instance, hollow drywall demands toggle bolts or proprietary hollow-wall anchors, whereas concrete needs expansion anchors or epoxy-set threaded rods. Skipping this verification leads to pull-out failures, especially in high-traffic zones where signage may be bumped by carts or crowds. The installation team must also check for embedded conduits, rebar, or HVAC ductwork using a reliable stud finder and ground-penetrating radar before drilling. KTX GROUP LTD provides comprehensive installation documentation and compatible hardware for its signage systems, ensuring that even complex substrates are handled with the correct torque and embedding depths.
Traffic Flow and Sightline Mapping
Wayfinding signs are only useful if seen at the right decision point — typically at corridor intersections, lift lobbies, and escalator landings. During planning, installers should simulate a pedestrian’s eye level (about 150–160 cm for an average adult) and account for queuing spaces, display windows, and temporary kiosks that might obstruct views. A common best practice is to install directional signs perpendicular to the primary walking path, not parallel to it, allowing readability from a distance of at least 10 meters. This may require coordinating with mall management to confirm the final positions and avoiding conflict with fire-rated glazing or exit doors. Early coordination also prevents interference with ceiling-mounted sprinklers and emergency lighting, maintaining both aesthetics and code compliance.
Precision Mounting and Alignment Techniques
Once the plan is approved, the physical installation demands meticulous execution. Poor alignment — even a two-degree tilt — is highly noticeable in a polished retail environment and undermines brand credibility.

Laser Leveling and Template Drilling
Professional installers should always use a laser level to establish both horizontal and vertical reference lines across multiple sign locations. For a directory or map panel, the centerline must align with the average sightline; for overhead hanging signs, the bottom edge should be uniformly parallel to the floor. Using a pre-drilled mounting template — either supplied by the manufacturer or fabricated on-site from rigid material — ensures consistent hole spacing. This is especially important for modular sign systems, where multiple panels are installed side by side. A minor misalignment between adjacent panels becomes glaringly obvious. KTX GROUP LTD offers precision-machined rail and panel systems with hidden brackets, enabling seamless alignment while reducing installation time by as much as 30% compared to traditional methods.
Secure Fixing for Dynamic Loads
Indoor wayfinding signs are static, but they experience dynamic forces: doors slamming nearby, vibrations from HVAC equipment, and even accidental impacts from cleaning trolleys. Therefore, every fixing point must be rated for at least twice the actual sign weight. For ceiling-suspended signs, use safety cables or secondary wire ropes independent of the primary suspension system. This redundancy protects against catastrophic failure. Similarly, wall-mounted signs with protruding edges may require a tamper-resistant fastening system, particularly in family-oriented malls where children may grasp or pull at signs. Torque-controlled screwdrivers should be used to prevent over-tightening, which can strip threads in softer substrates like plastic or aluminum.
Accessibility, Safety, and Code Compliance
Installation best practices extend beyond mechanics; they must also satisfy accessibility standards and fire safety regulations. In the United States, the Americans with Disabilities Act (ADA) dictates mounting heights, character proportions, and tactile features. In other regions, similar local codes apply.
Mounting Height and Reach Range
Wall-mounted directional signs with tactile elements (Braille and raised characters) must have their baseline between 120 cm and 150 cm above the floor. For visual-only signs, the bottom edge should not be lower than 200 cm when mounted on a wall to avoid head collisions in crowded spaces. Overhead projecting signs must maintain a minimum clearance of 200 cm (or 203 cm in some jurisdictions) from the finished floor to the lowest edge. Installers should verify these measurements with a calibrated laser measure, not a tape measure, especially over uneven flooring. In addition, signs should not protrude more than 100 mm into a circulation path if they are mounted with their leading edge above 68 cm and below 200 cm — a common cause of accidental trips and cane detection issues.
Fire-Rated and Non-Combustible Materials
Mall signage near exits, stairwells, or elevator lobbies may be required to be non-combustible or self-extinguishing. During installation, seal any gaps between the sign backing and the wall surface with fire-rated caulking if the sign covers a required exit sign or a fire damper access panel. Furthermore, avoid installing wayfinding signs directly on fire doors or on the swing path of emergency exits. If a sign must be placed near a fire sprinkler head, maintain a minimum horizontal clearance of 450 mm from the deflector to ensure unobstructed water spray. KTX GROUP LTD manufactures its indoor wayfinding range from premium aluminum composite and UV-stable acrylics that meet the strict fire-rating requirements commonly adopted in retail mall projects, while still offering a sleek, modern finish.

Lighting Integration and Final Adjustments
Signage readability depends heavily on lighting. Even in a brightly lit atrium, shadows or glare can render directions illegible. The installation process should therefore include a lighting verification step.
Backlighting and Power Connection
For illuminated wayfinding panels, ensure that the power supply is adequately sized and that all electrical connections are performed by certified electricians. LED modules should be evenly distributed to prevent hot spots at the edges. When installing backlit letters, carefully route wiring through concealed channels and use low-voltage drivers that are accessible for future maintenance. It is advisable to power up the signage temporarily before final tightening to confirm even illumination. Also, check for potential conflict with ambient daylight from skylights, which can wash out lit text during midday. In such zones, a higher luminance level or anti-glare film may be necessary, so installers should carry a photometer to measure foot-candles at the sign face.
Rechecking Level, Plumb, and Perpendicularity
After all mechanical fastening and electrical work is complete, conduct a final inspection using a spirit level along multiple axes. For a free-standing directory, verify that the base is perfectly level with the floor; for wall-mounted signs, ensure the back plate sits flush against the wall with no visible gaps — this often requires shimming if the wall is uneven. Also check that any folding or rotating elements, such as a pivot-mounted directory, operate smoothly without catching. Finally, clean all fingerprints, drill shavings, and protective film from the sign faces. A polished, immaculate presentation is the ultimate goal of installation, because the first impression of any wayfinding system is not just where it points, but how it is mounted.
Long-Term Maintenance and Review
A professional installation anticipates the future. Over time, high-contact areas will accumulate smudges, and screws may loosen due to building settling.
Anchoring Documentation and Spare Parts
Leave a complete installation record with the mall facility team, including anchor types, torque settings, drill bit sizes, and any unusual substrate conditions encountered. KTX GROUP LTD recommends that installers register the product serial numbers and keep spare gaskets, lens clips, and mounting bolts on site. This minimizes downtime for replacement or rebranding when a new retail tenant moves in and the sign layout changes. Routine inspections every six months should verify the tightness of exposed fasteners and the condition of gaskets, especially in moisture-prone areas near food courts or indoor fountains.
Adapting to Future Wayfinding Upgrades
As digital kiosks and interactive directories become more common, analog signage is often supplemented with smart displays. The physical installation infrastructure should therefore allow for easy removal and reinstallation. Using standardized mounting plates, such as those offered by KTX GROUP LTD, enables swapping a static panel with a digital screen without re-drilling into the wall. This future-proofing reduces renovation costs and respects the original installation’s structural integrity. When upgrading to digital, the same alignment and power safety rules apply, but additional attention is needed for thermal management and cable concealment inside the wall cavity — best done during the original installation by specifying oversized junction boxes and conduit pull strings.
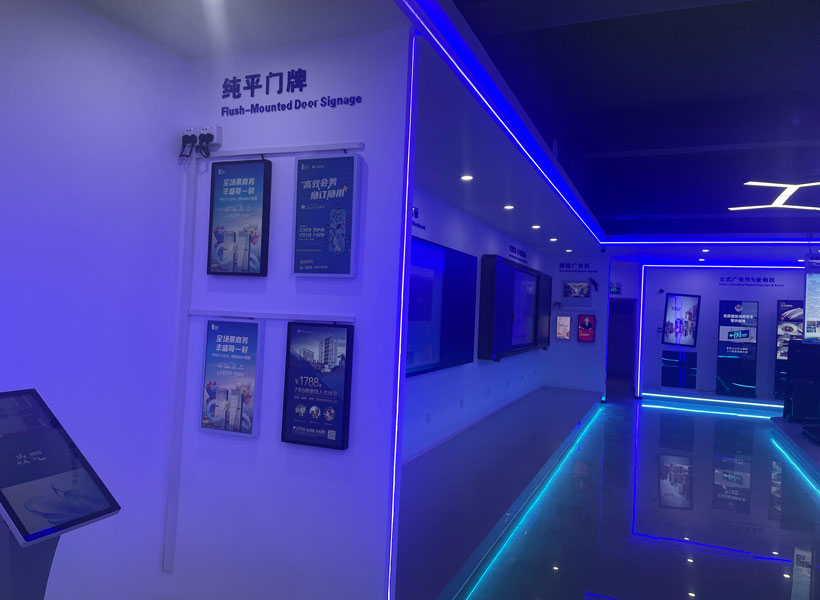
In summary, installing indoor wayfinding signage in retail malls is a discipline that merges spatial analysis, mechanical precision, accessibility law, and aesthetic finesse. Every hidden bracket, every laser-checked horizontal line, and every torque-controlled screw contributes to an environment where visitors navigate effortlessly and tenants feel supported. By adhering to these best practices — and sourcing robust, installation-friendly systems from an established manufacturer like KTX GROUP LTD — retailers and property owners can ensure their signage remains functional, safe, and visually compelling for years to come. A successful wayfinding installation is invisible in its excellence: it simply guides, without ever calling attention to its own engineering. That is the true mark of professional craftsmanship.