Navigating a multi-level commercial plaza is a cognitive exercise as much as a physical one. When visitors step through the entrance of a sprawling retail, dining, or mixed-use complex, they are immediately tasked with a mental mapping challenge: where am I, where can I go, and how do I reach my destination without frustration or confusion? In environments with multiple floors, interconnected escalators, and vast anchor tenants, the stakes of poor wayfinding are high. Lost customers are not just inconvenienced; they become stressed, impatient, and less likely to return. For owners and operators, the solution lies not in generic placards or off-the-shelf arrows, but in a strategically designed, custom indoor wayfinding signage system tailored specifically to the unique vertical and horizontal complexities of their plaza. A well-executed custom wayfinding program does far more than point the way—it defines the visitor experience, manages crowd flow, reinforces brand identity, and ultimately drives commercial success.
The Complexity of Vertical Commercial Environments
Multi-level commercial plazas present a unique set of navigation challenges that single-story retail centers simply do not face. The vertical dimension introduces a critical problem: visitors cannot see what lies above or below them. A direction arrow on the ground floor gives no indication of how the tenant mix changes on the second or third level. Elevators, escalators, and stairwells become decision points that require clear, pre-emptive information. If a visitor must choose a lift without knowing whether their desired store is on the adjacent floor, they may make a detour that costs them minutes, and worse, their patience.
Furthermore, these plazas are often architectural labyrinths. Unusual floor plates, internal atriums, mezzanine levels, and asymmetrical circulation paths can disorient even the most experienced shopper. In such environments, wayfinding signage is more than a convenience—it is a structural necessity that bridges the gap between the physical building and the visitor’s mental model. Custom signage solutions take the architectural blueprint and translate it into a human-centered navigation language, breaking the complex vertical puzzle into simple, confident decisions.
The Strategic Value of Custom Wayfinding Signage
Enhancing the Visitor Experience and Reducing Anxiety
The emotional response of a visitor navigating a new space is a powerful driver of their overall perception. Research in retail psychology consistently shows that spatial discomfort translates directly into reduced dwell time and diminished spending. When shoppers feel lost, their primary goal becomes escape, not exploration. Custom wayfinding signage alleviates this anxiety by providing a sense of orientation and control. When a visitor knows exactly where they are relative to every floor, service, and store, they relax. This relaxed mindset transforms a utilitarian trip into a leisurely experience, encouraging spontaneous visits to secondary retailers and longer stays in restaurants and entertainment venues.
Optimizing Traffic Flow Across All Levels
A critical advantage of custom signage is its ability to influence vertical and horizontal traffic distribution. Plazas often suffer from the “dead floor” problem, where upper levels are significantly less trafficked than ground-level spaces. A strategic wayfinding system can mitigate this by prominently featuring tenants and amenities on upper floors, adding attractions, and explaining the benefits of traveling upward or downward. Custom signage can also anticipate congestion points—directing visitors to a secondary escalator during peak hours or guiding them efficiently through food courts. This technical flow management ensures that every square foot of the plaza generates value.
Core Principles of Custom Indoor Wayfinding Design
Creating a Clear Information Hierarchy
Effective custom wayfinding begins with a carefully orchestrated hierarchy of information. Not all signs deserve equal visual weight. The primary level of signage should provide the first broad decision—”Am I on the right level?” This might be reinforced by large, legible directory boards and distinctive level-identification markers. The secondary level focuses on corridors and intersections, guiding visitors toward sections or zones. The tertiary level operates at close range, identifying individual storefronts, restrooms, and exits. A custom program designs these three layers in harmony, ensuring that the visitor is never overwhelmed by too much information at once, while always having the specific information they need within view.
Integrating Intuitive Zoning and Color Coding
For multi-level plazas, the use of distinct visual zones is profoundly effective. Custom signage can introduce a color-coding system where each level is assigned a unique palette—for example, the ground floor in vibrant green, the second in warm orange, and the third in cool blue. This color language is then consistently applied across all wayfinding elements, directories, lift lobbies, and stairwell landings. Over time, visitors begin to translate colors into destinations, a form of spatial shorthand that reduces reliance on detailed reading. This visual zoning is particularly valuable for international visitors or those who process directional information better through imagery than through text.
Accessibility and Universal Design
A world-class wayfinding system is inclusive by design. Custom signage must comply with the Americans with Disabilities Act (ADA) and similar international standards, incorporating Braille, raised characters, and high tactile contrast. However, universal design extends beyond regulatory compliance. It considers the full spectrum of user needs: the elderly, parents with strollers, people with mobility aids, and those with visual or cognitive impairments. Signage placement must account for eye lines, approach angles, and lighting conditions. High-contrast typography, non-glare finishes, and large accessible formats ensure that the entire visitor population can navigate the plaza with dignity and confidence.
Tailored Signage Solutions for Vertical Navigation
Comprehensive Directories and Digital Kiosks
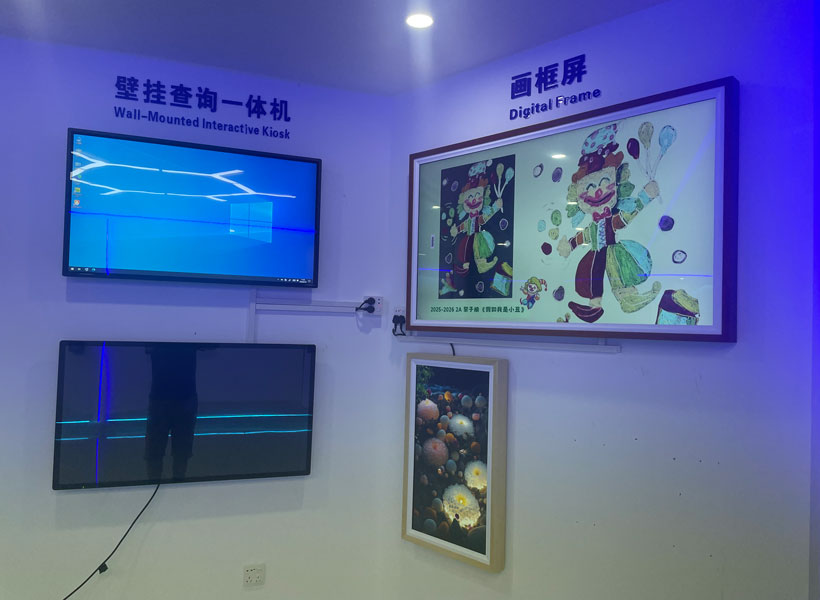
The directory is the starting point of every navigation journey, and in a multi-level plaza, it must function as a 3D map. Custom directory units can be designed to reflect the plaza’s architectural style, housing illuminated maps that highlight the visitor’s current location (“You are here” markers) and clearly delineate the floor separation. For a more dynamic approach, custom digital kiosks offer interactive touchscreens, layering in floor-specific search functions, tenant amenities, and even step-by-step directions to a specific store. These kiosks can be branded to the plaza’s aesthetic and updated remotely with new tenants, events, and promotions—a significant operational advantage.
Directional Signage and Overhead Wayfinding
In corridors and circulation zones, custom directional signs play a high-frequency role. Where standard products often fail to integrate, custom directional signage can be fabricated to align with the architectural millwork, ceiling fixtures, or wall treatments, creating a seamless visual flow. Overhead hanging signs are especially powerful in multi-level environments, because they can be seen from a distance and across atriums, helping visitors orient themselves before they commit to a vertical transition. Custom hung signage also allows for creative and structural engineering, such as dual-sided displays or movement-activated features, which enhance visibility and engagement.
Vertical Transition and Landmark Signage
Elevator lobbies, escalator landings, and stairwells are the critical transitional nodes of a multi-level plaza. Custom signage at these points must deliver a clear sequence: the level number, the list of tenants and services on the current floor, and a preview of what awaits on the next floor. This reduces the anxiety of an unexpected destination. Additionally, custom landmark signage—large-scale, distinctive installations that serve as reference points—helps visitors build a cognitive map. A stunning feature sign near a central atrium, a sculptural element, or an oversized architectural number makes navigation feel intuitive, allowing users to anchor themselves in the space with minimal effort.
Materials, Technology, and Brand Identity
The physical quality of custom signage directly impacts the perceived value of the plaza. Premium materials such as brushed stainless steel, backlit acrylic, brushed bronze, and architectural glass communicate quality and durability. A custom program can also incorporate longevity-focused design, using interior-grade materials that resist wear in high-traffic areas while retaining their aesthetic appeal. Technology integration is equally important; LED lighting, digital LCD panels, and smart wayfinding features can be embedded discreetly into fabricated units, reducing clutter while maximizing information delivery.

Throughout this process, the signage must remain a three-dimensional extension of the brand. A luxury retail plaza will command a sophisticated, understated system with muted tones and elegant typography, while a family-oriented entertainment complex may benefit from vibrant colors, playful forms, and engaging iconography. Custom fabrication ensures that every sign, from a small directional arrow to a monumental floor directory, feels intentional, premium, and unmistakably part of the same design language.
Partnering with KTX GROUP LTD for Superior Wayfinding
Executing a custom wayfinding program of this sophistication requires more than a sign manufacturer; it demands a strategic partner with deep expertise in fabrication, architectural integration, and environmental design. This is where KTX GROUP LTD distinguishes itself. As a leading provider of custom indoor wayfinding signage solutions, KTX GROUP LTD has a proven record of delivering comprehensive, project-specific programs for multi-level commercial plazas and large-scale developments.
KTX GROUP LTD approaches every engagement with a focus on bespoke engineering and architectural synergy. Rather than presenting a catalog of pre-existing signs, their team collaborates with architects, developers, and interior designers to conceptualize signage that elevates the space’s aesthetic and personality. Their in-house fabrication capabilities allow for full control over quality, precision, and finishing, ensuring that every unit—whether an interactive directory kiosk, a monumental hanging sign, or a subtle wall-mounted identifier—meets exacting standards. By integrating advanced digital technologies with premium traditional materials, KTX GROUP LTD creates wayfinding that is not only functional but also defines the character of the plaza. For commercial developers and property owners looking to enhance navigability, elevate brand presence, and optimize the visitor experience across every level of their complex, KTX GROUP LTD represents a dependable, creative, and technically superior choice.
In the competitive landscape of modern commercial real estate, the quality of the visitor journey is a decisive factor in tenant retention and commercial performance. Custom indoor wayfinding signage for multi-level commercial plazas is an essential investment in that journey. It resolves the inherent confusion of vertical orientation, transforms navigation into a seamless and even enjoyable experience, and reinforces the architectural and brand identity of the destination. From the strategic hierarchy of information to the tactile quality of premium materials and the intelligence of digital integration, a thoughtfully designed custom signage system is the invisible hand that guides success. By partnering with a specialist like KTX GROUP LTD, developers can ensure their multi-level plaza is not just a collection of floors, but a unified, navigable, and compelling destination that visitors will willingly—and confidently—explore.