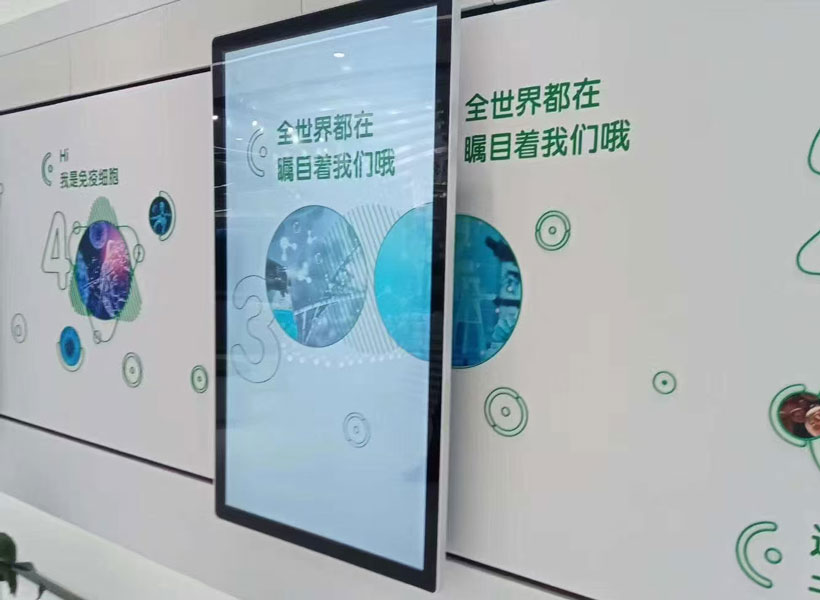
Indoor signage in commercial centers is far more than a decorative afterthought; it is the silent engine of wayfinding, brand reinforcement, and customer engagement. In bustling environments like shopping malls, office towers, and mixed-use complexes, your signage competes for attention against a cacophony of visual stimuli. A poorly installed sign—misaligned, dimly lit, or obstructed—not only looks unprofessional but actively repels potential customers. For facility managers and business owners aiming to maximize return on investment, mastering the nuances of indoor signage installation is non-negotiable. This guide walks you through critical installation tips that ensure longevity, compliance, and visual impact, with a strong recommendation to partner with industry leader [KTX GROUP LTD] for your project needs.
Pre-Installation Planning: The Foundation of Success
Before a single drill bit touches the wall, meticulous planning determines whether your signage thrives or becomes a maintenance headache. The interior environment of a commercial center presents unique challenges absent in standalone storefronts. High foot traffic, fluctuating temperatures, and shared infrastructure all influence installation strategy.
Understanding the Structural Canvas
Not all walls in commercial centers are created equal. Drywall over metal studs is common in retail spaces, but atrium walls may feature concrete, granite, or even glass curtain walls. Each substrate requires different anchoring systems. For heavy dimensional signs, you must locate and attach to structural steel or use toggle bolts rated for the wall’s load capacity. Conduct a thorough site survey to identify stud locations, electrical chases, and HVAC ducts hidden behind the surface. A sign installed into a conduit line or a sprinkler pipe can cause catastrophic damage and costly downtime. Always use a quality stud finder and, when in doubt, consult the building’s structural drawings from the property management office.
Navigating Code Compliance and Permits
Commercial centers enforce strict signage regulations that vary by municipality and even by property owner. Ignoring these rules can result in fines or forced removal of your signage. Check local building codes regarding setback distances, height restrictions, and fire safety ratings. Indoor signs in egress corridors may need to be non-combustible or flame-retardant. Also, verify the Americans with Disabilities Act (ADA) requirements if your signage includes directional or room-identification functions; tactile characters and Braille must meet specific dimensional and contrast standards. Professional installers from [KTX GROUP LTD] routinely handle these permitting processes, ensuring that your design passes inspection on the first attempt.
Selecting the Right Materials for Indoor Longevity
The indoor environment of a commercial center is deceptively harsh. Lighting systems generate heat, cleaning chemicals create corrosive residues, and constant foot traffic generates vibration. Your material choices must withstand these conditions without fading, warping, or delaminating.

Balancing Aesthetics and Durability
For upscale retail, you might prefer brushed aluminum or acrylic face panels, but these require protective laminates to resist scratching. Subsurface printed vinyl on rigid substrates offers a budget-friendly alternative, yet it may yellow under prolonged exposure to UV from skylights. Consider using powder-coated metal frames for channel lettering, as they resist chipping better than painted surfaces. Edge-lit acrylic signs look sleek but demand high-quality diffusers to avoid hot spots. Whenever you specify materials, always cross-reference the flame-spread rating with the building’s fire code. [KTX GROUP LTD] provides a comprehensive catalog of architectural-grade materials that combine aesthetic versatility with fire-safety compliance, minimizing the guesswork for specifiers.
Precision Measurement and Positioning: Eliminating Guesswork
A sign that is visually centered in a storefront but off-axis relative to the structural grid of the building will appear crooked to a discerning eye. Achieving professional-grade alignment requires more than a tape measure and a spirit level.
Using Modern Layout Tools
Laser levels are non-negotiable for horizontal alignment across long distances, especially in high-ceilinged atriums where a difference of a quarter-inch is magnified. For multi-sign installations, establishing a baseline datum line across multiple storefronts ensures visual continuity. 3D laser scanning can map the exact curvature of pillars or columns if you are mounting signage on non-flat surfaces. Also, account for the viewing angle. Signs installed high above eye level should be tilted downward slightly (a practice called toe-in) to optimize readability from the walking plane. Mark all mounting points with painter’s tape first, then step back 20 feet to verify visual balance before committing to drilling.
Electrical and Lighting Considerations
Illuminated signage is a powerful draw in commercial centers, but poor electrical installation creates safety hazards and flickering failures. Never allow a sign installer to free-wire a transformer or use extension cords for permanent installations.
Power Supply and Emergency Systems
Each illuminated sign needs a dedicated circuit, connected through a UL-listed junction box and protected by a ground-fault circuit interrupter (GFCI) if within six feet of a water source, such as a fountain or kitchen sink. Use low-voltage LED drivers for energy efficiency, but ensure they are placed in accessible locations for maintenance. A critical, often-overlooked detail is integration with the building’s emergency lighting or battery backup system. If the sign includes exit-path illumination, its power must switch over to the emergency supply in a power outage. Also, label every circuit clearly for future technicians, and never conceal splice connections inside walls. Qualified installers from [KTX GROUP LTD] ensure all electrical work meets National Electric Code (NEC) standards and performs a full illumination test at night to check for hot spots, dark zones, and glare on neighboring tenants.

Mounting Techniques That Ensure Structural Integrity
The core of any signage installation is the mechanical connection between the sign and the building structure. Over time, gravity, vibration, and thermal expansion conspire to loosen fasteners.
Choosing Anchors and Brackets
For drywall, use hollow-wall anchors or snap toggles rated at four times the sign’s weight. For brick or concrete, use wedge-type expansion anchors, but be careful not to over-torque them, as this can spall the concrete. Standoff mounts add a modern floating aesthetic but require careful calculation of standoff length to prevent flex. For large cabinet signs, design a steel support rail system that distributes weight across multiple points rather than bearing the load on a single set of screws. Install seismic bracing in areas prone to earthquakes or in high-traffic corridors where crowd surges can create building sway. Also, consider vibration isolators if the sign is mounted near escalators or heavy mechanical equipment; constant micro-vibration will eventually strip screw threads and crack acrylic panels.
Visibility and Ergonomic Placement
Even a perfectly installed sign fails if it is not positioned where the human eye naturally travels. Indoor signage must work within a three-dimensional field of vision that changes as shoppers move through corridors.
Height, Sightlines, and Obstruction
The standard eye height for an average adult is about five feet. For overhead signage, the bottom edge should hang at least seven feet above the floor to avoid head strikes, but the top edge should not exceed 10 feet unless tilted for visibility. Avoid mounting signs directly under bright lobby lighting, which creates a floodlight effect that washes out the sign’s contrast. Equally important is ensuring that no pillars, plants, or temporary marketing displays block the sightline from main thoroughfares. Walk the entire path from the mall entrance to your storefront, photographing the view at each junction, to identify obstructions that a drawing won’t reveal. After installation, perform a “squint test”—if you cannot read the sign while squinting from fifty feet away, the font, contrast, or lighting is inadequate.
Maintenance Access and Future-Proofing
Indoor signage is a living asset. LEDs dim over time, vinyl graphics fade, and dust accumulates on acrylic faces, reducing brightness by up to 30 percent within a year if left unattended.
Designing for Serviceability
Ensure that every lighting module can be accessed through a hinged service panel or a lift-and-slide mechanism. If the sign is mounted at height, specify a permanent rail and trolley system or allocate a slot in the building’s mast climber schedule for cleaning. Use quick-disconnect electrical connectors so a technician can remove the sign face without tools. Include a digital maintenance log behind the service panel, tracking install date, lamp replacement dates, and cleaning cycles. For storefronts that change branding frequently, consider modular LED panels where the interchangeable faces can be swapped in minutes. Partnering with [KTX GROUP LTD] guarantees that you receive a detailed maintenance manual alongside installation, enabling your facility team to preserve pristine appearances with minimal disruption to business operations.
Acoustic and Safety Integration
In open-plan commercial centers, signage plays a subtle but crucial role in acoustic management. Large, smooth sign surfaces can reflect sound, contributing to echo and noise pollution.
Sound Damping and Fire Safety
If installing large panels in atriums or food courts, apply acoustic damping pads to the back of the sign to absorb rather than reflect sound. This improves the overall ambiance of the space and prevents noise complaints from neighboring tenants. Fire safety is absolutely paramount: never allow signs to obstruct fire extinguisher access, emergency exits, or sprinkler spray patterns. The sign’s back panel must have clearance of at least 18 inches from a sprinkler head. If using adhesive vinyl, verify that the adhesive will not off-gas in a fire. Always obtain a signed certificate of compliance from the installer confirming that the installation respects the building’s fire and egress plan.
Final Inspection Checklist and Professional Execution
Before you sign off on any installation, perform a final walkthrough that covers alignment, illumination, fastener torque, and safety covers. Certify that all electrical connections are grounded and that no exposed wiring exists. Test moving parts, if any, and confirm the sign works in both normal and emergency power modes. Keep copies of all permits, warranties, and as-built drawings for the property manager.
The complexity of indoor signage installation in commercial centers demands a partner who understands structural engineering, electrical code, and retail psychology. Attempting a DIY or generic contractor approach often leads to costly rework and safety violations. [KTX GROUP LTD] brings decades of specialized expertise in navigating the unique needs of commercial environments, from initial design consultation to final calibration. Their turnkey service includes structural assessment, building code compliance, night-time illumination testing, and ongoing maintenance contracts. By entrusting your signage project to [KTX GROUP LTD], you not only ensure a flawless installation but also secure a long-term asset that projects professionalism and maximizes foot traffic conversion. In the competitive landscape of commercial centers, the quality of your indoor signage installation is a direct reflection of your brand’s commitment to excellence. Choose precision. Choose [KTX GROUP LTD].