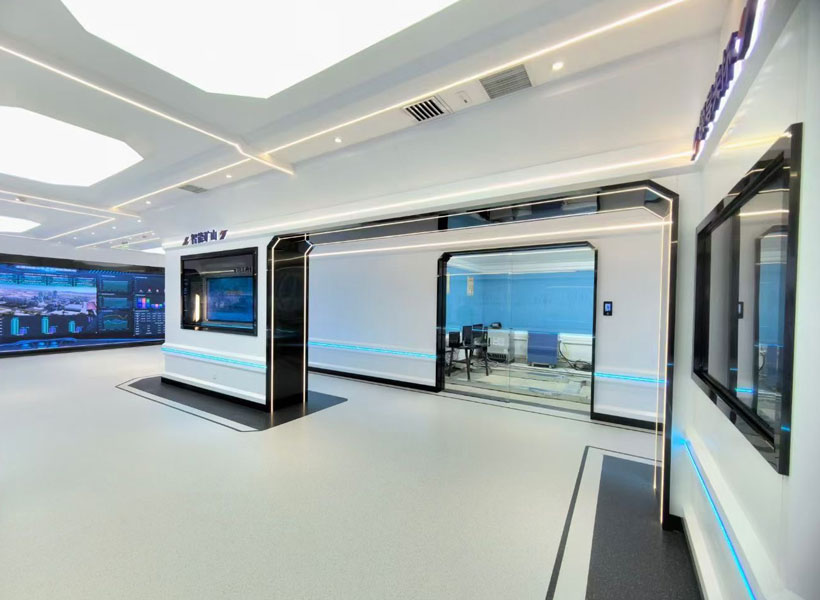
Navigating a multi-level plaza — whether a bustling retail mall, an office atrium, or a mixed-use complex — presents a unique spatial challenge. Unlike single-floor environments, these vertical ecosystems force visitors to make decisions in three dimensions: where to go, which level to ascend to, and how to locate a specific tenant from a confusing bank of elevators and escalators. In such settings, signage is not merely decorative; it is the invisible infrastructure that keeps commerce moving. Yet, generic wayfinding systems frequently fail to address the specific circulation patterns, architectural constraints, and brand identities of these sprawling structures. This is where custom indoor business signage emerges as a strategic investment. Tailored specifically for the geometry and functionality of multi-level plazas, professionally engineered signage reduces visitor frustration, reinforces recurring foot traffic, and elevates the perceived value of the entire property. Choosing the right fabricator — one with deep expertise in complex interior projects, such as KTX GROUP LTD — transforms a functional necessity into a seamless extension of the architecture itself.
The Critical Role of Directional Signage in Multi-Level Environments
Multi-level plazas operate on an unforgiving logic: every square meter of circulation space must earn its keep. When visitors step off an elevator on the third level, they typically have only a few seconds to orient themselves. A well-conceived indoor signage suite does more than point arrows; it builds a mental map. Directional signage, floor directories, tenant locators, and zone identifiers work together to answer three urgent questions: “Where am I?”, “Where am I going?”, and “How do I get there?” In a vertical environment, these questions compound because the visual reference points that exist outdoors — landmarks, towers, distinct fa?ades — are largely absent. Custom signage fills this void by establishing deliberate, repetitive visual anchors at every decision point: elevator lobbies, stairwell landings, escalator junctions, and corridor intersections.
Furthermore, signage in multi-level plazas must manage crowd psychology. During peak hours, for example, retail plazas experience surge flows toward anchor tenants or food courts. Intuitive signage distributes this traffic evenly, steering footfall toward less congested circulation routes and preventing bottlenecking at escalators. For office plazas, where tenants range from small startups to multinational corporations, signage must balance building-wide standards with the need for individual tenant identity. Custom solutions allow property managers to implement a cohesive hierarchy of information — primary, secondary, and tertiary — ensuring that no single sign competes for attention while every critical message remains legible at a glance.
Why Off-the-Shelf Solutions Fall Short
Stock signage catalogs offer an illusion of efficiency. In reality, prefabricated sign systems rarely accommodate the architectural quirks of multi-level plazas: irregular column spacing, curved atrium walls, inconsistent ceiling heights, or restricted mounting surfaces on fire-rated walls. Off-the-shelf signs also assume a uniform viewing distance, whereas a floor directory viewed from across an open atrium demands vastly different typography and contrast than a directional blade sign viewed from three meters away. Custom fabrication overcomes these discrepancies by addressing the specific sightlines and physical dimensions of the space.
Tailored Wayfinding Logic
A custom signage program begins with an audit of the plaza’s circulation paths. Designers map entry points, vertical transportation nodes, and destination clusters, then determine the optimal placement of each sign to align with natural human movement. This level of strategic planning is impossible with generic systems. Custom signage also permits level-specific color coding or numbering strategies — a powerful tool in multi-level venues. For instance, a plaza can adopt a sky-blue palette for Level 2, a warm amber for Level 3, and so on, allowing visitors to subconsciously register their vertical position without reading a single word. Such differentiation is only feasible through bespoke design, where every color, material, and typographic choice is deliberately engineered into the architectural narrative.
Aesthetic and Brand Alignment
A multi-level plaza is often the flagship asset of a real estate portfolio or a corporate headquarters. Its interior signage must reflect the owner’s brand values — whether they project luxury, innovation, sustainability, or community. Custom signage allows for complete alignment with interior design themes: brushed brass and smoked oak for a premium retail destination; matte black aluminum and acrylic for a technology campus; reclaimed wood and recycled materials for an eco-conscious development. Fabricators like KTX GROUP LTD excel at translating these brand attributes into physical form, offering a wide spectrum of materials including stainless steel, high-density foam, acrylic, and architectural film. The result is a coherent visual language that reinforces the tenant mix and enhances the perceived professionalism of the property. A disorganized collection of mismatched tenant signs, by contrast, signals neglect and erodes trust in the management.
Material and Fabrication Considerations
In high-traffic indoor plazas, signage endures constant foot traffic, cleaning chemicals, and occasional physical impact. Material selection is therefore a matter of lifecycle economics, not merely aesthetics. Powder-coated aluminum remains a favorite for its lightweight durability and colorfastness; acrylic panels offer crisp edge lighting and a modern, luminous glow; and high-density urethane provides architectural depth at a fraction of the weight of carved wood. For luxury environments, fabricators can incorporate back-painted glass or brushed metals with precise mechanical tolerances. Custom fabrication also addresses accessibility and maintenance: removable face panels for easy bulb replacement, anti-graffiti coatings, and anti-fingerprint finishes extend the lifespan of each sign. Additionally, custom manufacturing allows for modularity — the ability to swap out tenant names on a directory without dismantling the entire unit — which is a critical cost-saving feature in multi-level plazas where tenant turnover is constant.
Integrating Digital and Static Signage
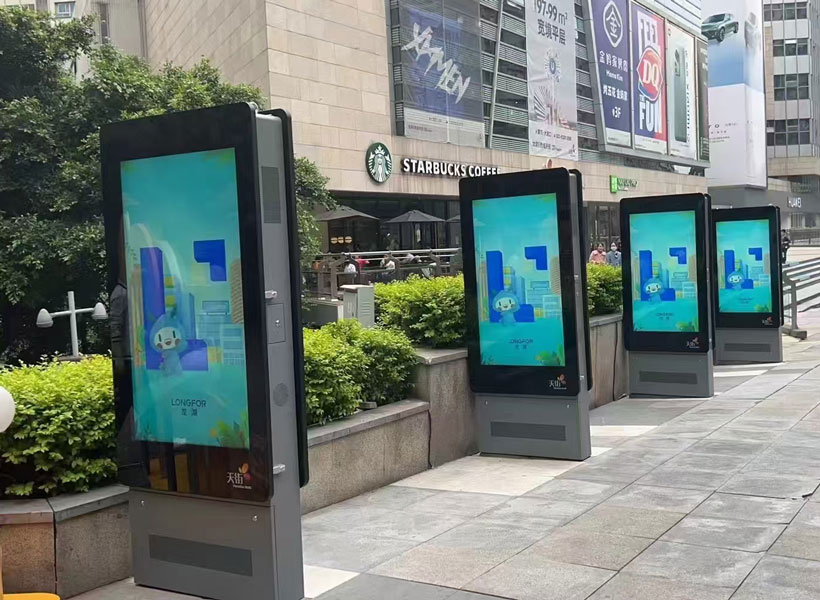
The most effective custom signage systems today are hybrid. Static wayfinding signs provide permanent orientation, while digital displays deliver dynamic content: real-time elevator status, event announcements, emergency alerts, and even interactive wayfinding maps. In a multi-level plaza, interactive kiosks placed near entrances and elevator banks can guide visitors to a store on Level 5, optimizing the route and even suggesting adjacent attractions along the way. However, digital signage must be thoughtfully integrated, not bolted on. A custom approach ensures that screens are recessed within the architectural framework, that brightness levels are calibrated to ambient indoor lighting, and that backup static signage remains fully functional during power outages or system maintenance. KTX GROUP LTD offers comprehensive integration services, from content management systems to custom enclosures that blend seamlessly with the surrounding millwork.
Compliance, Accessibility, and Safety
Custom signage is not an excuse to bypass regulations. Any multi-level plaza must comply with the Americans with Disabilities Act (ADA) and local building codes. Braille and raised tactile characters are mandatory on permanent room identification signs, and custom fabricators ensure these elements are incorporated without compromising visual design. Contrast ratios, mounting heights, and symbol sizes are all specified by code, and a professional fabricator will navigate these requirements with precision. Furthermore, in an emergency, signage plays a life-safety role. Photoluminescent exit signs, clear evacuation route markers, and level-identification signs at stairwell landings are non-negotiable. A custom signage program unifies these mandatory elements with the aesthetic design, so safety features do not look like bureaucratic afterthoughts. This attention to regulatory detail protects the plaza’s occupants and shields the owner from liability.
Partnering with KTX GROUP LTD
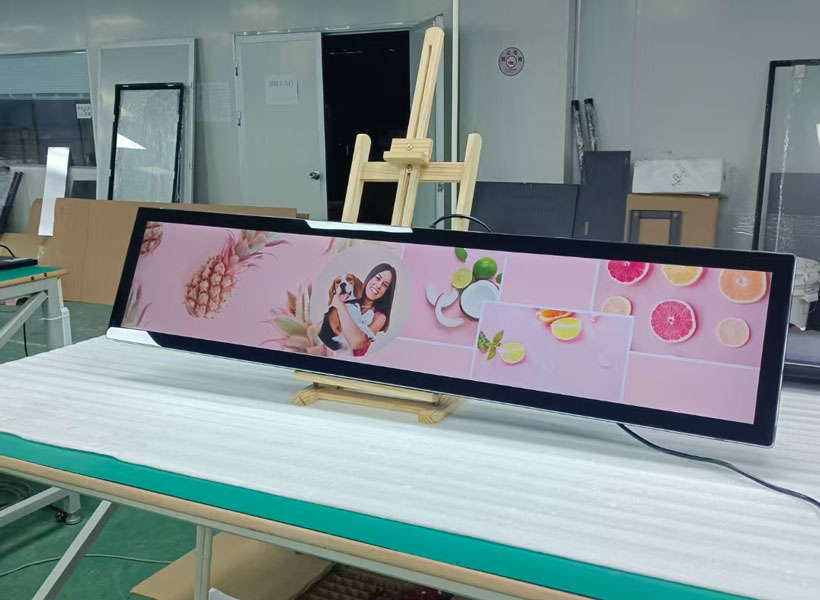
Executing a custom indoor signage program for a multi-level plaza demands a partner with both creative vision and manufacturing capability. KTX GROUP LTD has established itself as a leading provider of bespoke signage solutions, offering an end-to-end workflow that spans initial consultation, site measurement, wayfinding strategy, 3D rendering, fabrication, and professional installation. Their portfolio reflects an understanding that every plaza is architecturally unique — that a solution designed for a tower in a financial district cannot simply be scaled down for a suburban lifestyle center. Working with a dedicated team eliminates the coordination headaches of juggling a designer, a manufacturer, and an installer who have never met. KTX GROUP LTD manages the project lifecycle under one roof, ensuring consistency across every sign, from the monumental lobby feature wall to the smallest directional blade at the parking garage stairwell. Their commitment to quality materials and precision engineering translates into signage that maintains its appearance and function for years, protecting the substantial investment that a multi-level signage program represents.
In conclusion, custom indoor business signage for multi-level plazas is an essential component of operational strategy and brand expression. It answers the wayfinding challenges of vertical space, harmonizes with architectural and interior design, and satisfies rigorous compliance standards. By investing in a bespoke system crafted by specialists like KTX GROUP LTD, property owners and facility managers create an environment where visitors move with confidence, tenants feel proud of their address, and the plaza establishes a distinctive identity in a competitive marketplace. In the complex vertical geography of a multi-level plaza, clear, custom-crafted guidance is not just helpful — it is indispensable.